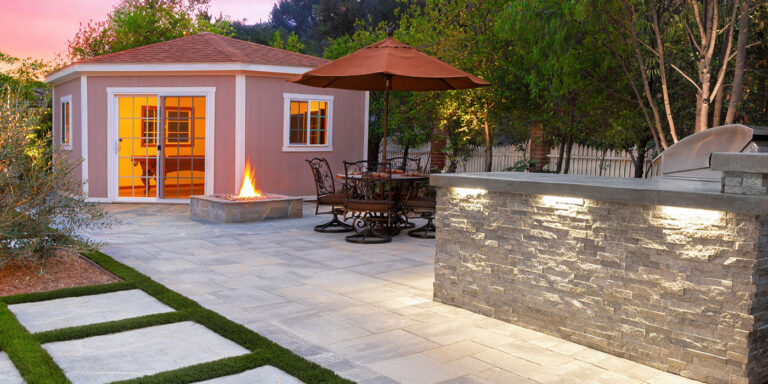
Nothing transforms a backyard quite like treating it as an extension of your home! The shift toward “outdoor living rooms” isn’t just about adding a patio set; it’s about creating a space that feels intentional, structured and fully integrated with the architecture of the house.
Too often, outdoor spaces are left undefined, with furniture placed on decks or lawns without a clear sense of place or purpose. The result becomes a backyard that feels incomplete, rather than like a destination.
By incorporating the right structural elements and materials, you can frame your outdoor space much like a room inside your home, anchoring it with thoughtful architecture, layering in comfort, and creating a smooth indoor-outdoor flow. Below are some inspiring ideas to help you bring your vision to life.
1. Define The Space With Architectural Structure
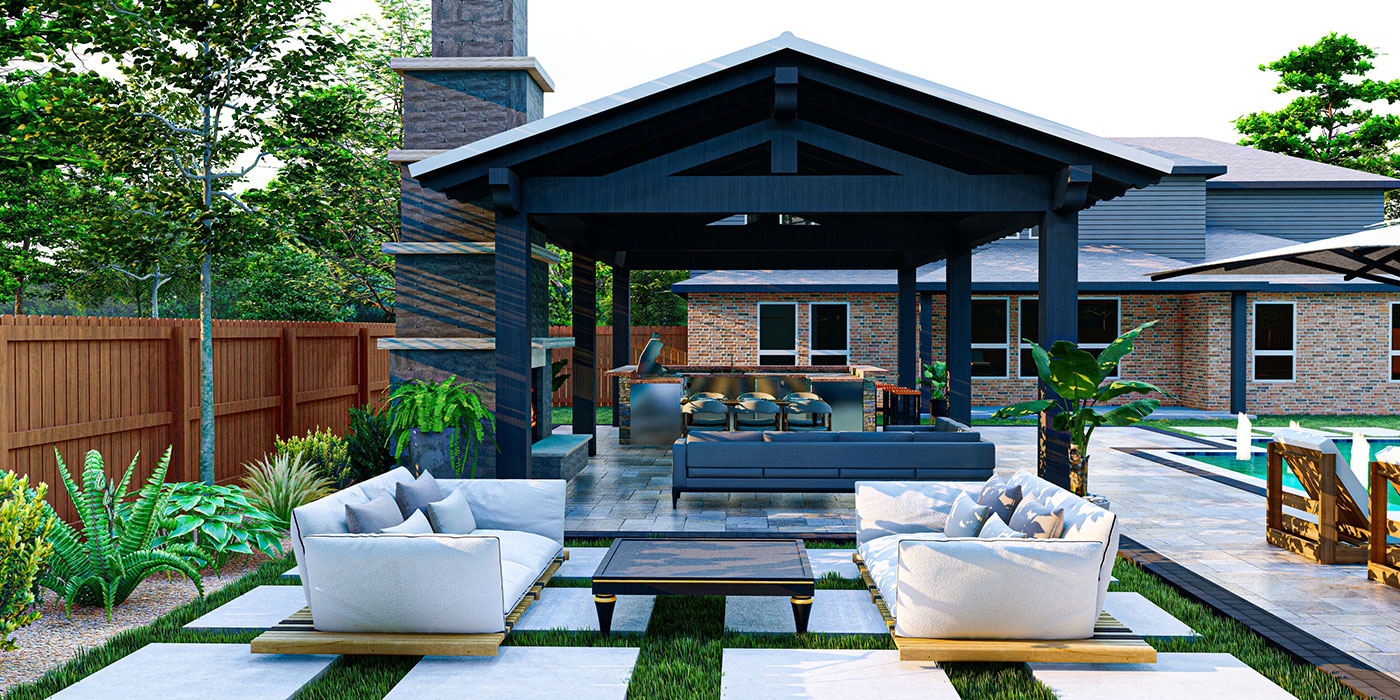
The foundation of any outdoor living room is structure. Just like interior walls define a room, a pergola or overhead feature creates a sense of enclosure and purpose outdoors.
The Simpson Strong-Tie Outdoor Accents Avant Pergola Kit is designed to simplify this process, giving homeowners a professional-grade solution for building a stylish, durable pergola. It provides both structural integrity and clean design lines, making it easier to create a focal point that anchors your entire backyard layout.
Positioning a pergola over a seating or dining area instantly establishes a “room” outdoors. It frames the space, creates visual boundaries and adds height and dimension. This instantly transforms open space into something purposeful and inviting.
Timber Tip
Before building, map out your backyard the way you would a floor plan. Identify your “zones” (seating, dining, pathways) and place your pergola where it naturally anchors the main gathering area.
2. Create a Premium Backdrop with High-Performance Siding
The backdrop of your outdoor living room plays a huge role in how the space feels. Instead of leaving a standard exterior wall untouched, elevate it into a design feature.
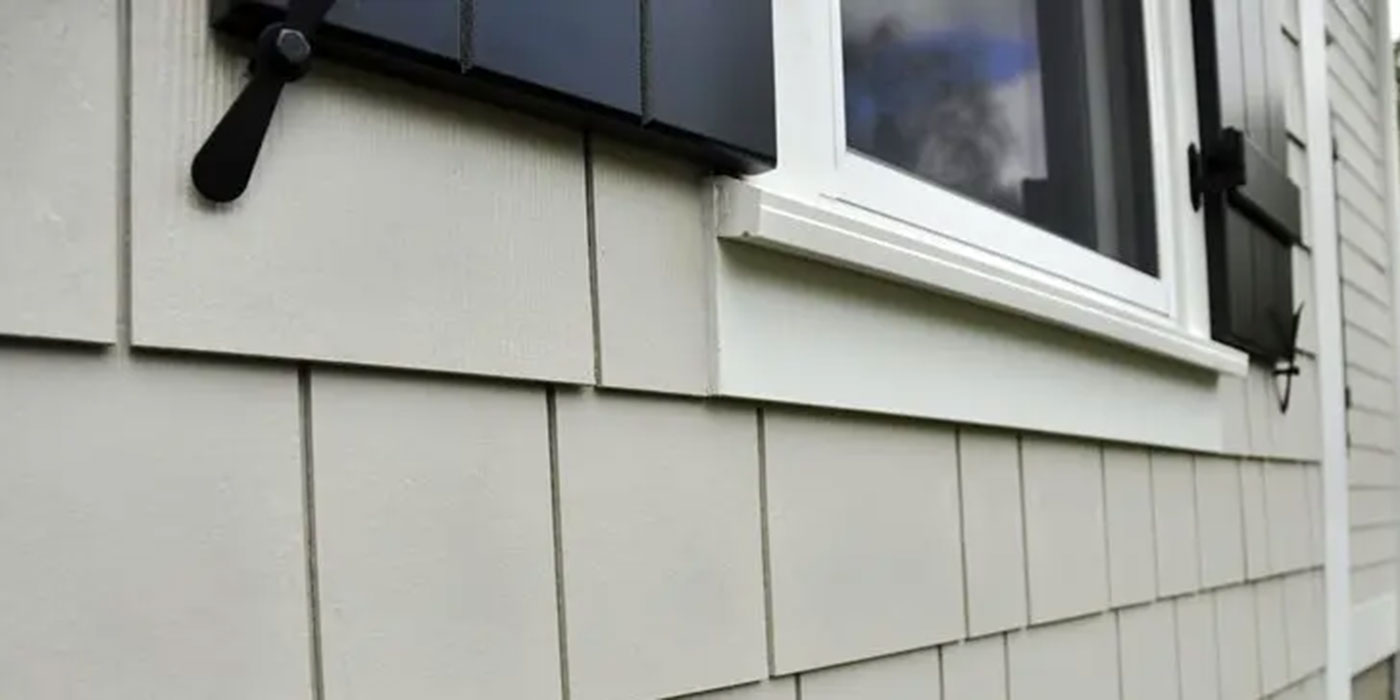
Consider using James Hardie Fiber Cement Siding on the adjoining exterior wall to instantly elevate your entire outdoor space. Its refined colour palettes and architectural finishes provide a sophisticated, intentional look that complements outdoor structures like pergolas.
Beyond the aesthetic advantages, James Hardie siding is also engineered for performance. It’s highly weather-resistant, making it ideal for Canadian climates. Additionally, it is fully non-combustible, meaning it will not contribute fuel to a fire. That added peace of mind is a powerful benefit when designing outdoor spaces close to the home.
When paired with a pergola, this combo creates a cohesive visual frame: a beautifully finished wall as the backdrop and a structured overhead element to define the space.
Timber Tip

Think of your home’s exterior wall as the “feature wall” of your outdoor living room. Choose a siding colour and texture that complements your furniture, lighting and surrounding landscape to create a unified look.
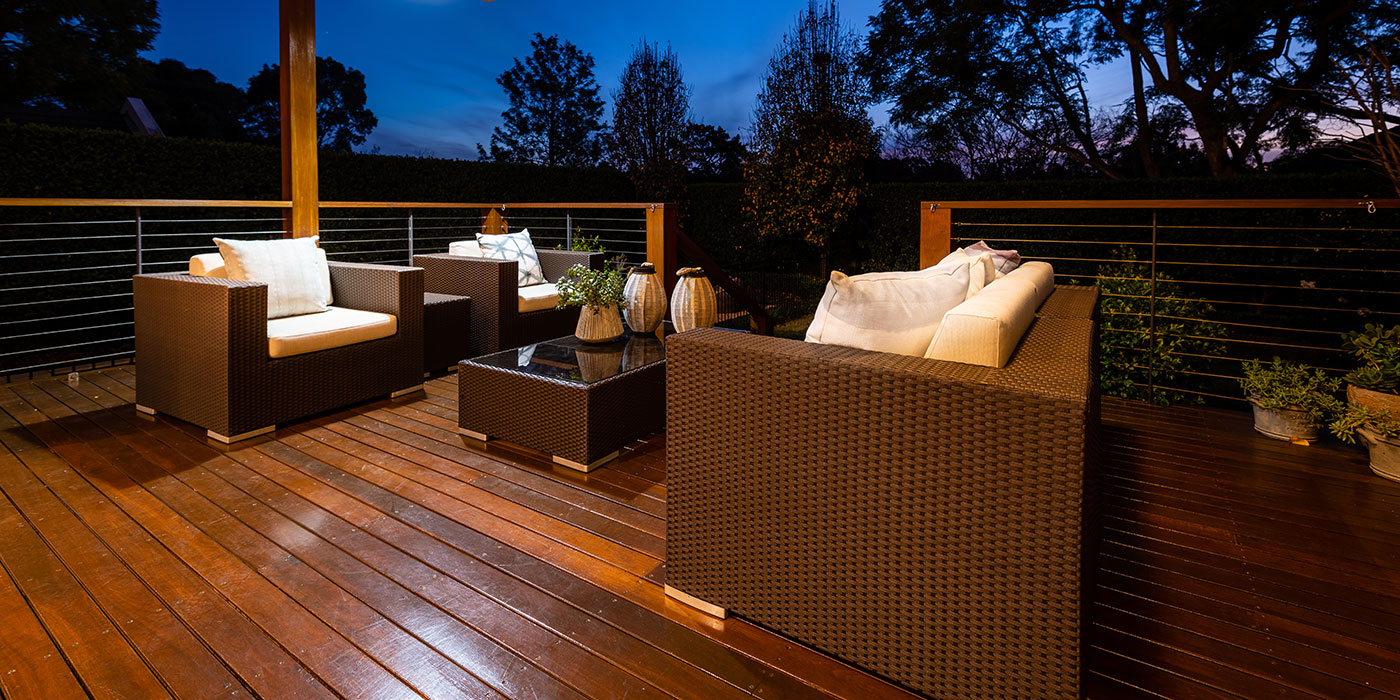
3. Design for Seamless Indoor-Outdoor Flow
The most successful outdoor living rooms don’t feel like add-ons, and that means carrying design elements from inside to outside.
Flooring tones, colour palettes and overall proportions should feel aligned, so the transition through the back door is smooth and visually connected. When done well, the outdoor space feels like it was always part of the original plan, not something added later.
Sightlines matter here, too. What you see from inside your home should feel intentional, whether it’s a framed seating area or your structured pergola built with the Simpson Strong-Tie Outdoor Accents Pergola Kit.
Timber Tip
Stand inside your home and look out. If the outdoor space feels disconnected, adjust materials, colours or layout until it visually “clicks” as a continuation of your interior!
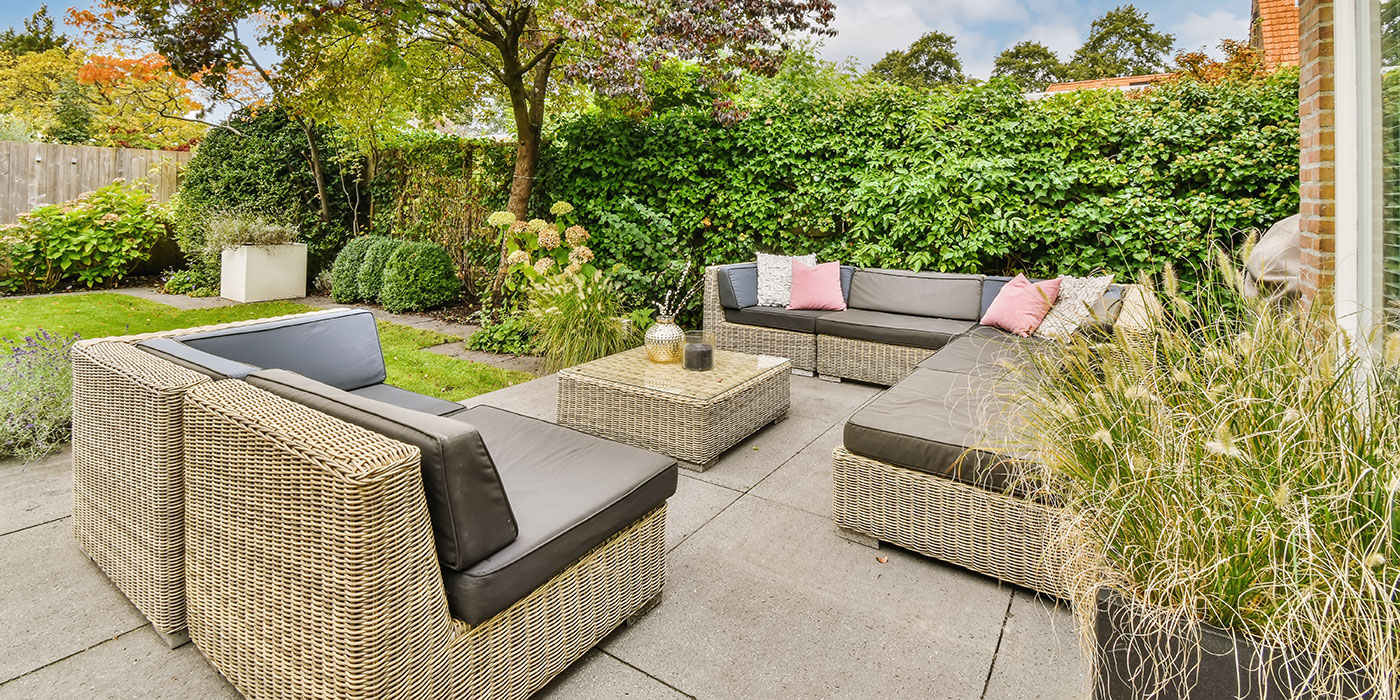
4. Layer Comfort Like You Would Indoors
An outdoor living room should feel just as comfortable and usable as the one inside your home. That means going beyond furniture and thinking in layers: an overhead structure for shade, soft lighting for evenings and thoughtful placement of seating to encourage conversation and relaxation. Elements like privacy screens, outdoor rugs and defined layouts all help create a space that feels finished rather than temporary.
That goal is to eliminate that “set-up and take down” feeling and replace it with something that feels permanent and ready to use at any time.
Timber Tip
Anchor your layout around a central “comforting” gathering point, like a fire pit or outdoor table. Keep your seating about 18-24 inches away so it feels comfortable, connected and easy to move around. No one wants to feel cramped in their relaxation or conversation zone!
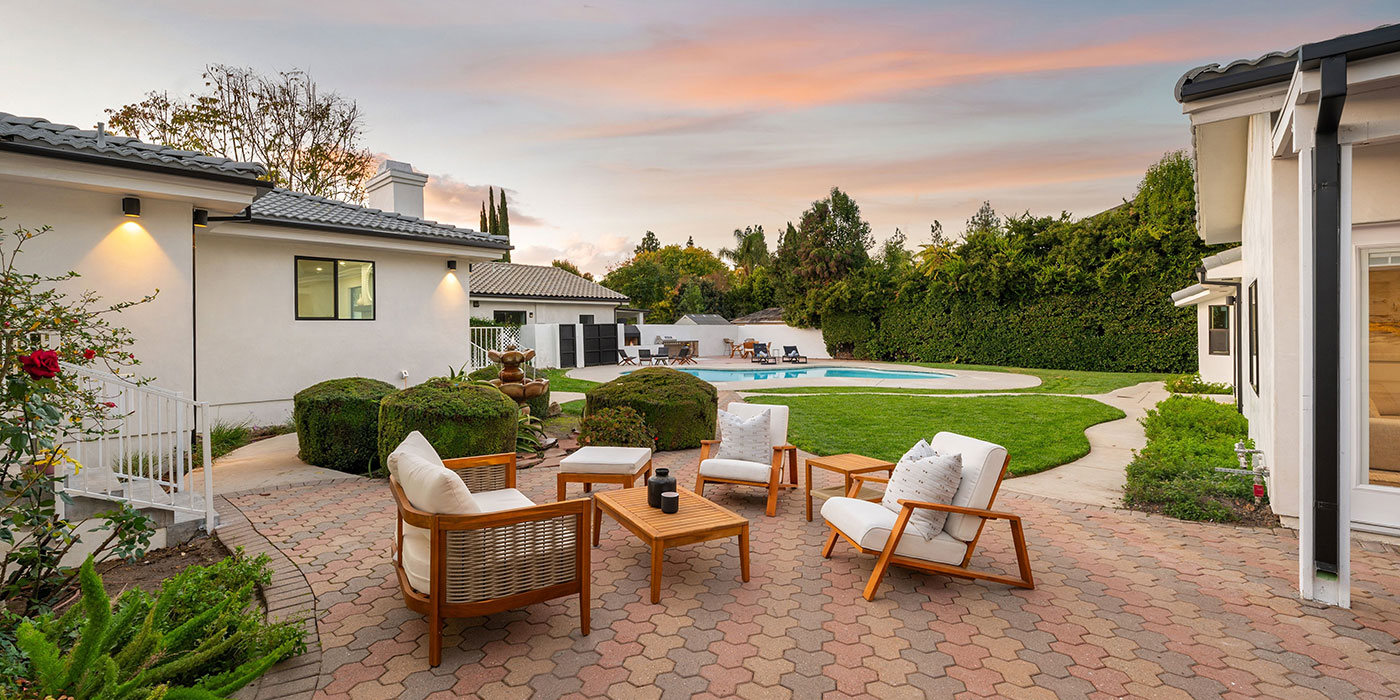
5. Build for Long-Term Performance
A well-designed outdoor space should be built to last, not just look good on day one.
That’s where choosing the right materials and structural elements makes all the difference. A pergola built with the Simpson Strong-Tie Outdoor Accents Avant Pergola Kit paired with James Hardie Fiber Cement Siding creates a strong, cohesive foundation that stands up to the elements, while also adding performance and peace of mind to any outdoor living space project.
Timber Tip
Building with the right materials from the start can help you avoid common issues like constant repainting or restaining, premature warping or cracking from moisture and temperature changes. The right materials can also ensure you avoid fading or deterioration from sun and weather exposure.
Your local TIMBER MART team is here to help you choose the perfect products and customization options to create the ultimate outdoor living room, one that’s tailored to your lifestyle and preferences. Keep in mind, an outdoor living room isn’t just a passing backyard trend; it’s an opportunity to completely reimagine how you utilize your entire space.