When we think about interior design, we often focus on the visible elements: cabinetry, flooring, lighting and paint colours. But some of the most important decisions happen before the installations, the electrical or the first coat of paint is ever applied.
Behind every beautifully finished room is a network of insulation, drywall, vapour barriers and building materials that influence how a home sounds, feels and performs. As Canadian homeowners renovate and build with greater attention to comfort, efficiency and personalization, these hidden layers are becoming just as important as the finishes on the surface.
From sound-dampening solutions to custom architectural details, here are ten interior construction trends shaping Canadian homes in 2026.
1. Acoustic Zoning for Open-Concept Livingg Text Here
Open-concept homes remain popular, but homeowners are becoming more intentional about controlling noise between different areas of the home. Kitchens, living rooms, home offices and entertainment spaces often share the same footprint, creating a need for better acoustic performance.
Instead of relying solely on doors, renovations are incorporating sound-dampening insulation, resilient channels, and specialized drywall systems to create distinct acoustic zones throughout the home.
A home office can feel quieter during the workday, a media room can contain sound more effectively, and bedrooms can remain more peaceful, all without sacrificing an open layout.
Timber Tip
Sound control starts inside the walls. Installing quality insulation and choosing the right drywall products can significantly improve privacy and reduce everyday noise transfer between rooms.
2. The “Invisible” Architectural Finish
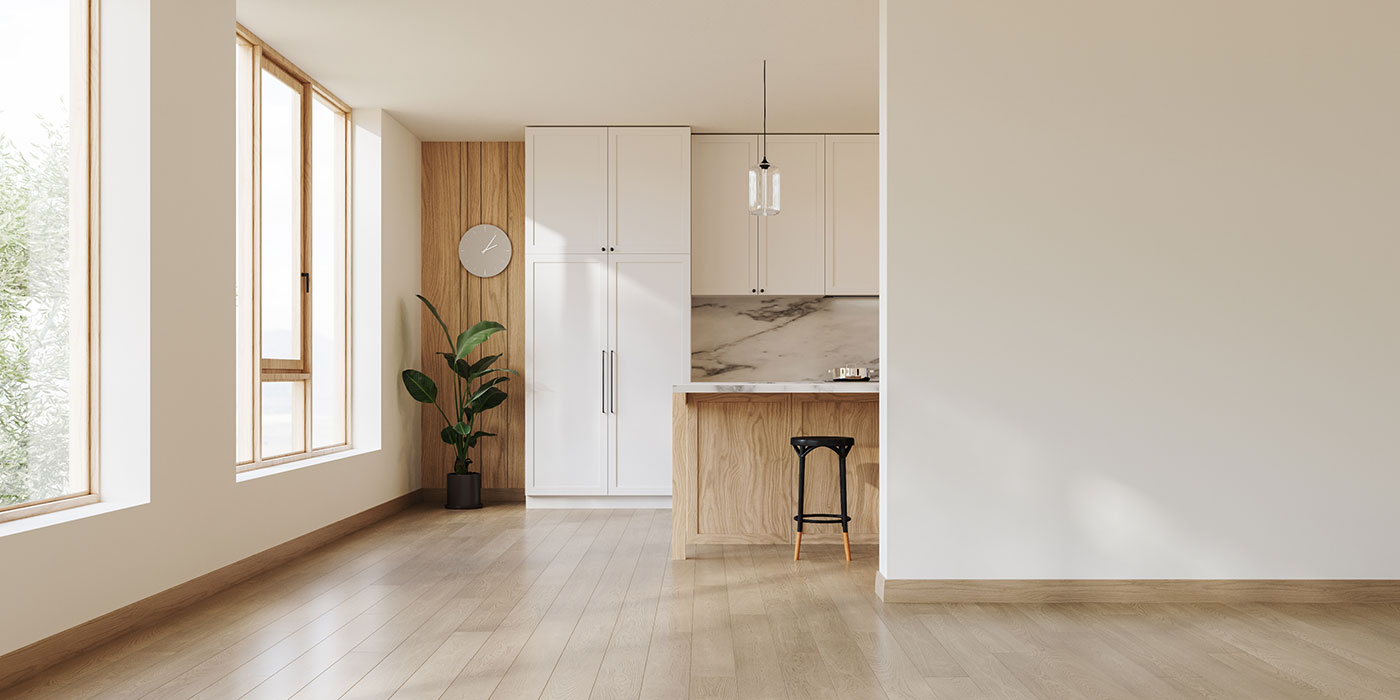
Minimalist design continues to push interiors toward cleaner, more seamless finishes. Trimless doors, flush baseboards, recessed lighting, hidden vents and smooth wall transitions are becoming increasingly popular among homeowners who are looking for a modern architectural aesthetic.
However, these understated designs require exceptional precision. When walls are designed to disappear into the background, imperfections become much more noticeable. Achieving a high-quality, professional drywall finish, with carefully applied joint compound and meticulous sanding, is essential for creating the flawless surface these designs demand.
Timber Tip
We like a level-5 drywall finish because it provides an ultra-smooth surface that helps hide joint lines and imperfections. This makes it the ideal foundation for matte paints, bold colours and minimalist designs where every detail is visible.
3. Curved Walls and Organic Architectural Details
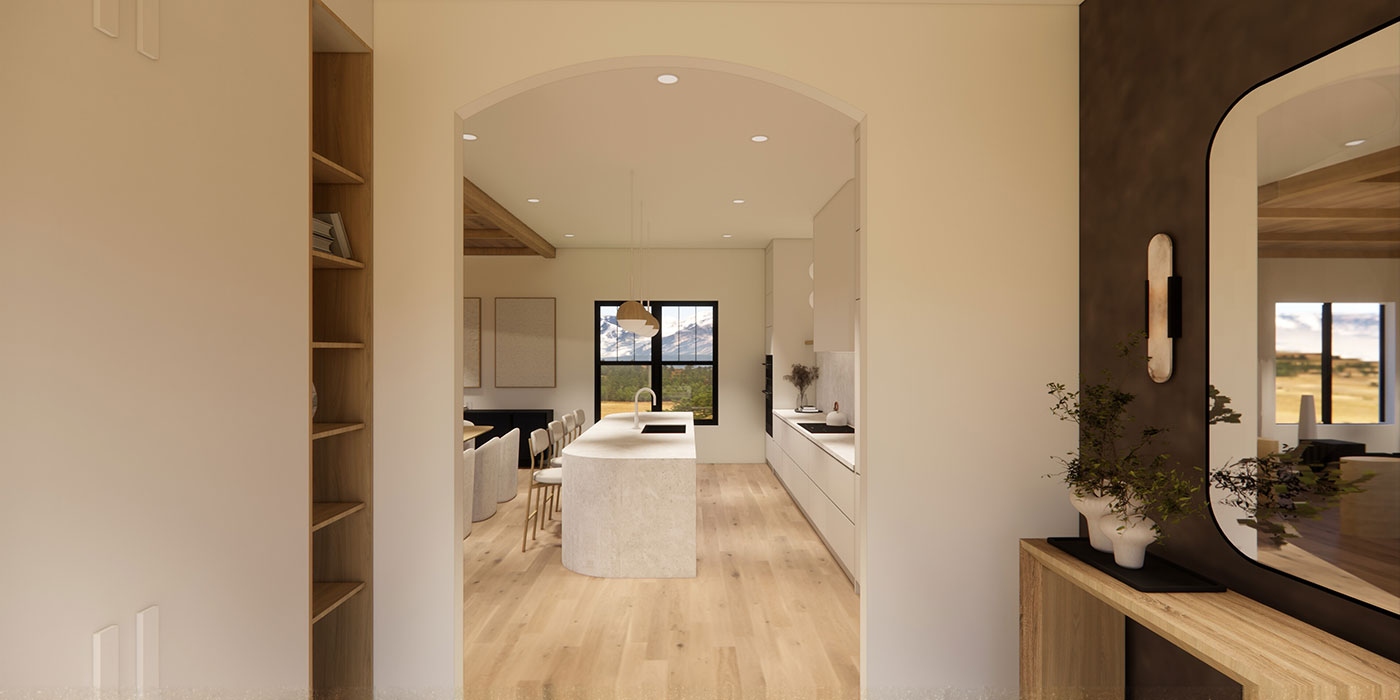
The sharp angles and rigid layouts that dominated previous design trends are being replaced with softer, more natural forms. Rounded archways, curved feature walls and sculptural transitions bring warmth and movement into contemporary interiors.
These architectural details can transform ordinary spaces into custom-designed environments, but they require specialized craftsmanship. Creating consistent curves and drywall transitions requires careful planning, quality materials and skilled installation.
Timber Tip
Unique architectural features depend on the strength of the materials beneath them. Proper framing and drywall techniques help ensure curved designs maintain their shape and durability over time.
4. Healthier Homes Through Smarter Material Choices
Homeowners are increasingly considering how building materials contribute to the overall wellness, comfort and health of their living spaces. Renovations are placing more emphasis on improved ventilation, moisture management, insulation performance and products designed to support better indoor environments.
Low-VOC finishes, moisture-resistant drywall in high-humidity areas and advanced insulation solutions are becoming part of a broader approach to creating healthier homes.

Timber Tip
The materials behind your walls play a major role in long-term comfort. Selecting products suited to each area of the home helps create spaces that reduce allergens and perform better, year after year.
5. Custom Built-Ins and Architectural Storage
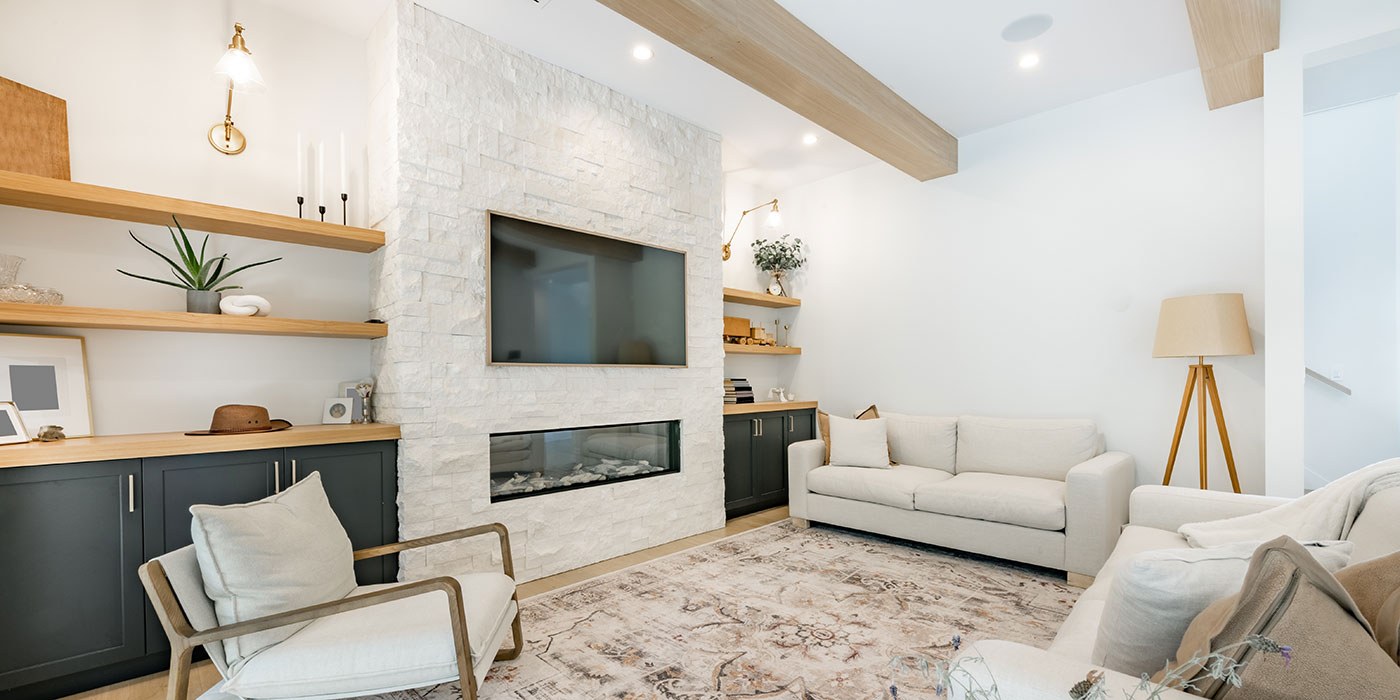
Homeowners are moving away from one-size-fits-all furniture solutions and incorporating more built-in features directly into their spaces. Custom media walls, recessed shelving, fireplace surrounds, storage niches and integrated lighting coves and features are becoming defining elements of modern interiors.
These details create a more intentional, high-end appearance while maximizing usable space, particularly in smaller homes where every square foot matters.
Timber Tip
Built-in features require coordination between framing, electrical, drywall and finishing work. Planning these details early helps create a cleaner, more seamless final result.
6. The Four-Season Sunroom Expansion
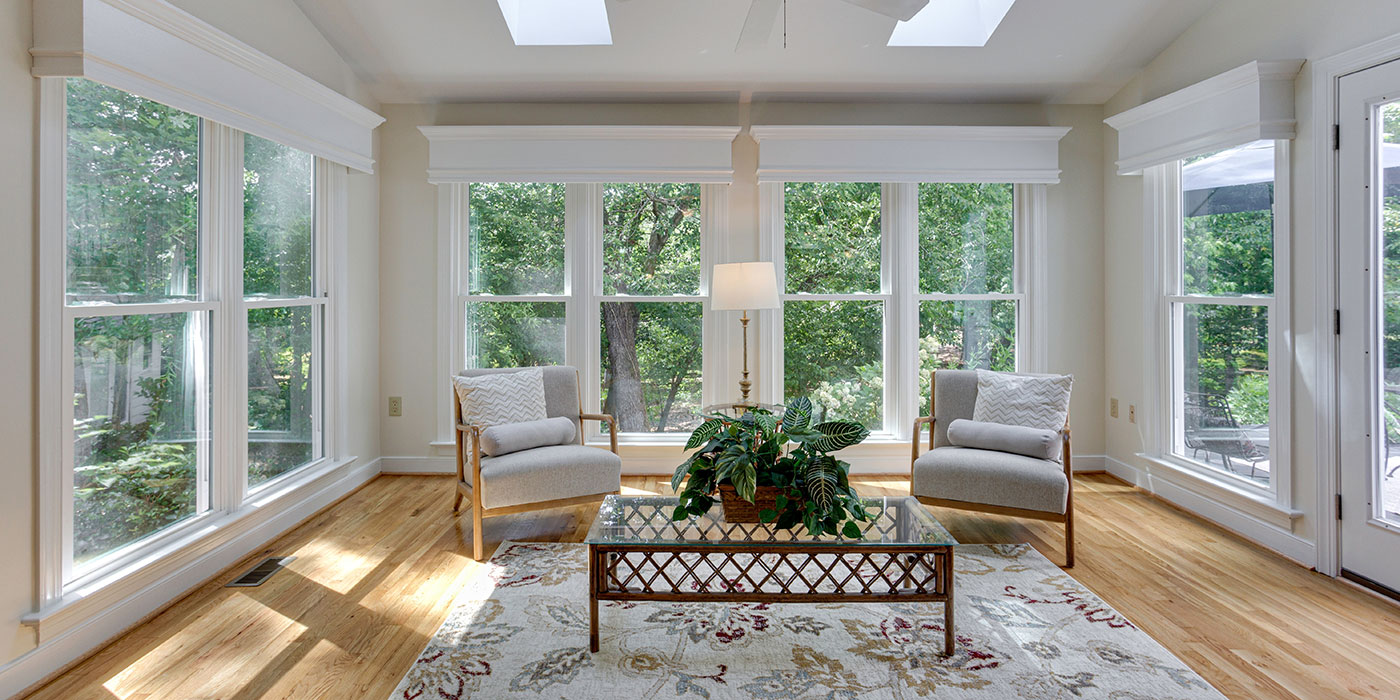
Sunrooms, backyard additions and expanded living spaces continue to grow in popularity as homeowners look for ways to bring more natural light and flexibility into their homes.
A well-designed addition depends on what’s behind the walls as much as what’s visible. A strong thermal envelope helps ensure new spaces remain comfortable from January to July.
Timber Tip
Creating a comfortable, year-round space requires more than large windows. Proper insulation, air sealing, moisture protection and drywall selection all contribute to maintaining comfortable temperatures through Canada’s seasonal extremes.
7. Textured Walls and Artisan-Inspired Finishes
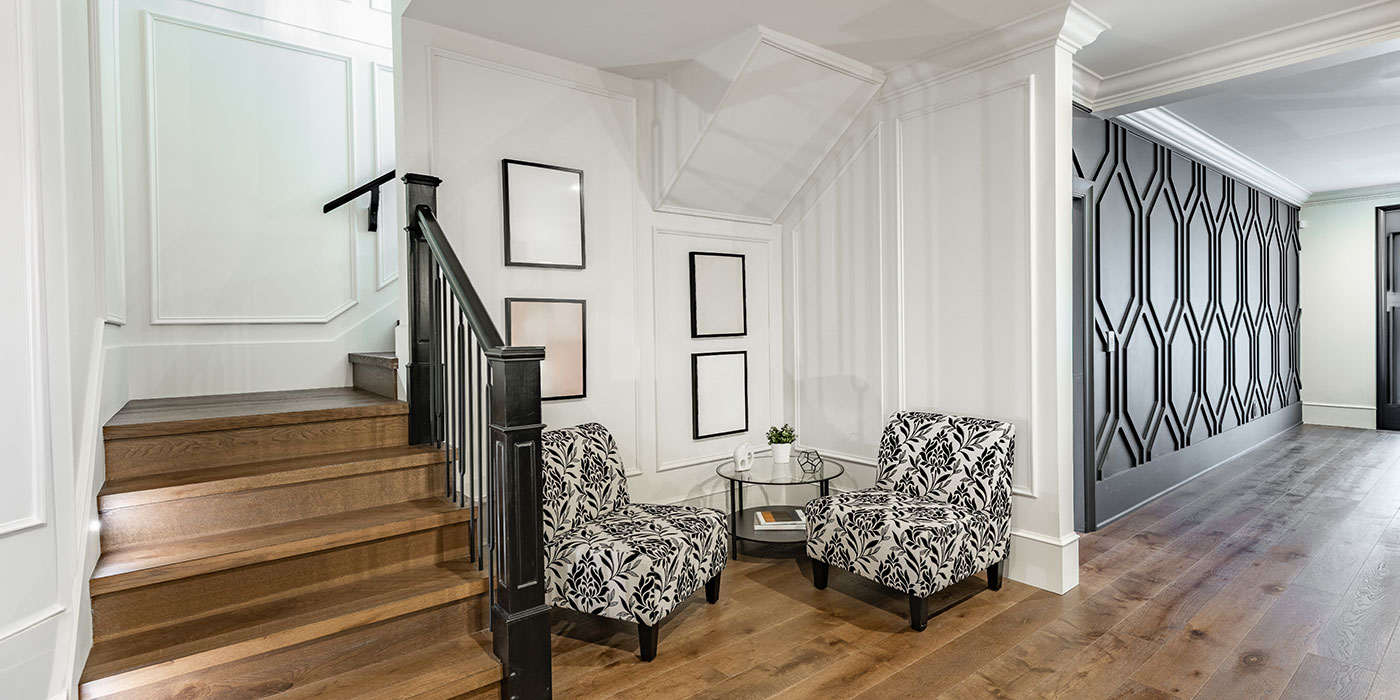
Smooth walls are no longer the only option for adding personality to a room, as artisan plaster finishes are gaining popularity with Canadian homeowners. Limewash-inspired finishes, Venetian plaster, Roman clay and other textured wall treatments are just a few of the options homeowners are looking towards to add warmth and depth.
These premium finishes highlight the importance of proper surface preparation. Even small drywall imperfections can become much more noticeable when specialty finishes are applied.
Timber Tip
Decorative finishes are only as good as the surface underneath. A properly finished drywall base helps ensure textured applications look intentional and last longer.
8. Performance-First Living Spaces Across The Entire Home
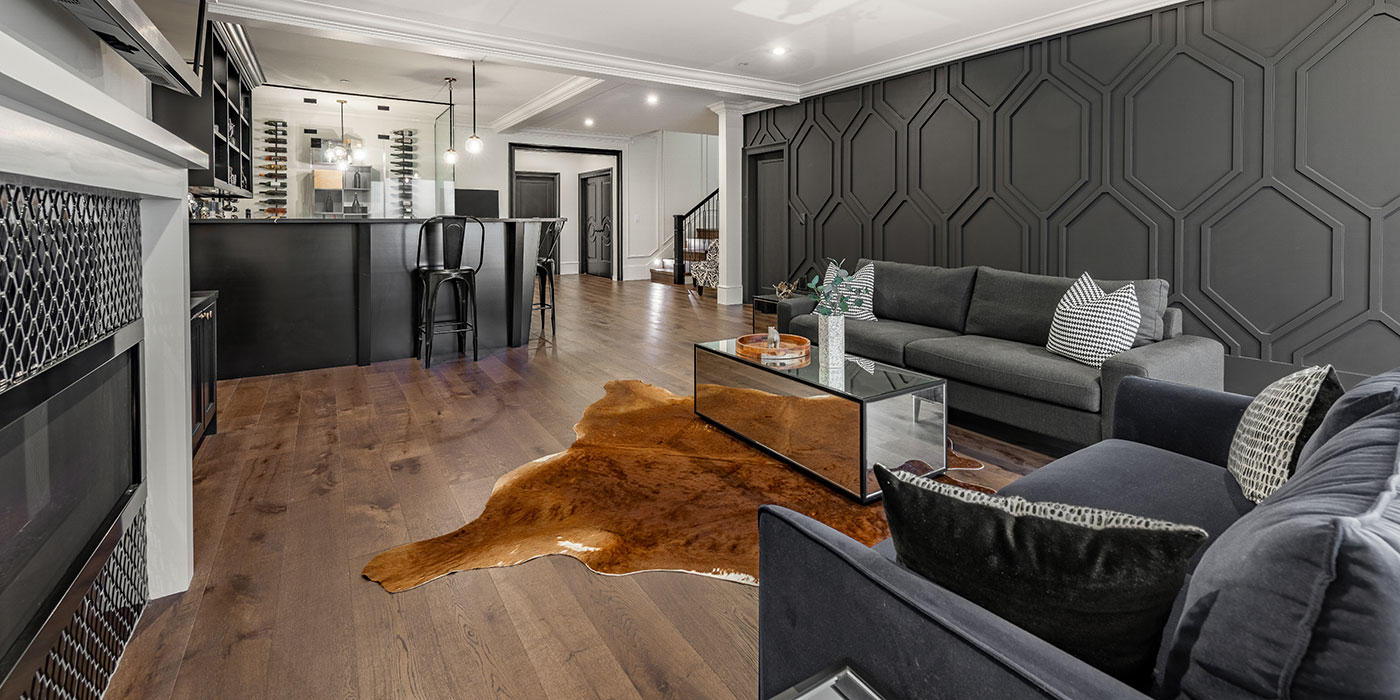
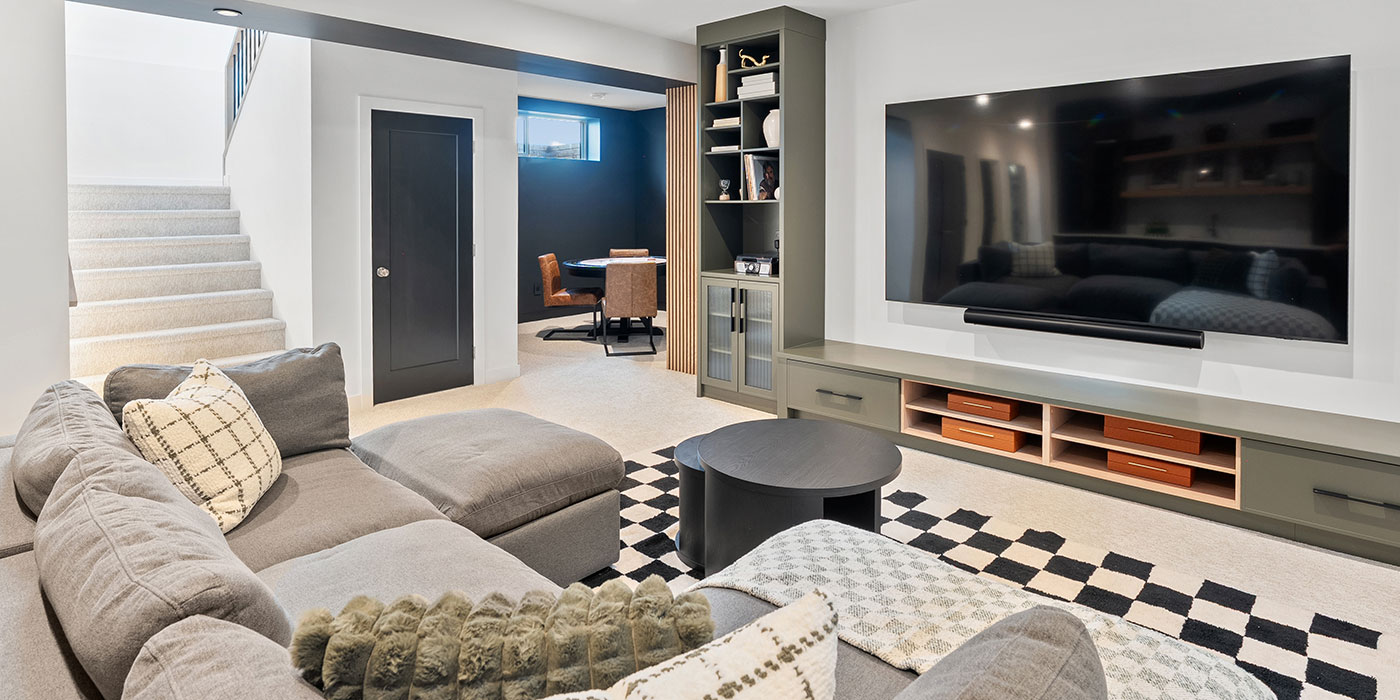
Today’s most impactful renovations aren’t focused on a single room; they’re focused on the entire home envelope. Lower levels, main floors and additions are all being designed with the same priorities: moisture control, thermal comfort, energy efficiency and long-term durability.
No matter the room, focus on sealing every break in the envelope: rim joists, floor-to-wall junctions and around plumbing and electrical penetrations. Keeping insulation continuous at these transition points during framing and rough-in prevents drafts, moisture movement and uneven temperatures later on.
Timber Tip
Whether it’s a finished basement or lower suite, a bonus family room or a reconfigured main floor, homeowners are treating every level as a fully livable high-performance space. The result is a home that doesn’t just look updated, but feels consistent, comfortable and resilient from top to bottom.
9. Eco-Conscious and Renewable Envelopes
Sustainability is no longer a finishing touch; it’s become a starting point. More homeowners are planning renovations from the inside out, choosing recycled, renewable and lower-impact materials that improve both environmental performance and long-term efficiency.
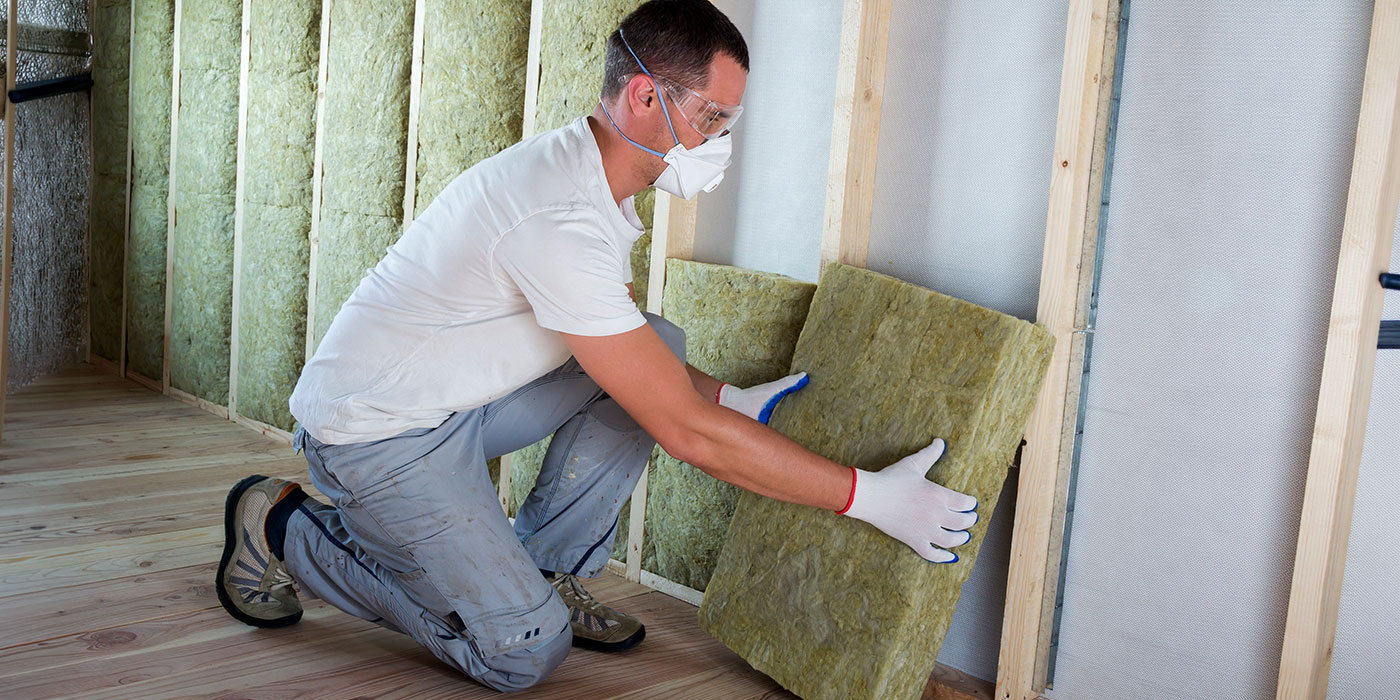
The focus is shifting toward the building envelope itself: better insulation choices, smarter air sealing and materials that reduce energy demand year-round. The result is a home that’s not only more responsible to build, but also significantly more comfortable and cost-efficient to operate.
Timber Tip
Prioritize the envelope before your finishes. Upgrading insulation, air sealing, and vapour barriers during framing delivers far greater energy savings than surface-level upgrades later.
10. Fire Resilient Design
As climate conditions become more extreme, resilience is becoming a key part of modern home design. Homeowners are increasingly incorporating non-combustible and fire-resistant materials into the building envelope to create safer, more durable homes.
This isn’t about changing the look of a space; it’s about strengthening what’s behind it. From wall assemblies to roofing systems, these hidden layers add critical protection while supporting long-term structural integrity.
Timber Tip
Focus on assembly choices, not just materials. Pair non-combustible products with properly detailed wall and roof systems. Continuous protection is only as strong as its weakest transition point.
As Canadian home design continues to evolve, the focus is moving beyond what homeowners can see. The insulation, drywall and building materials behind every finished space are becoming essential elements of comfort, efficiency and long-term performance.
The most successful renovations are not only beautiful on the surface, but they are also thoughtfully built from the inside out!